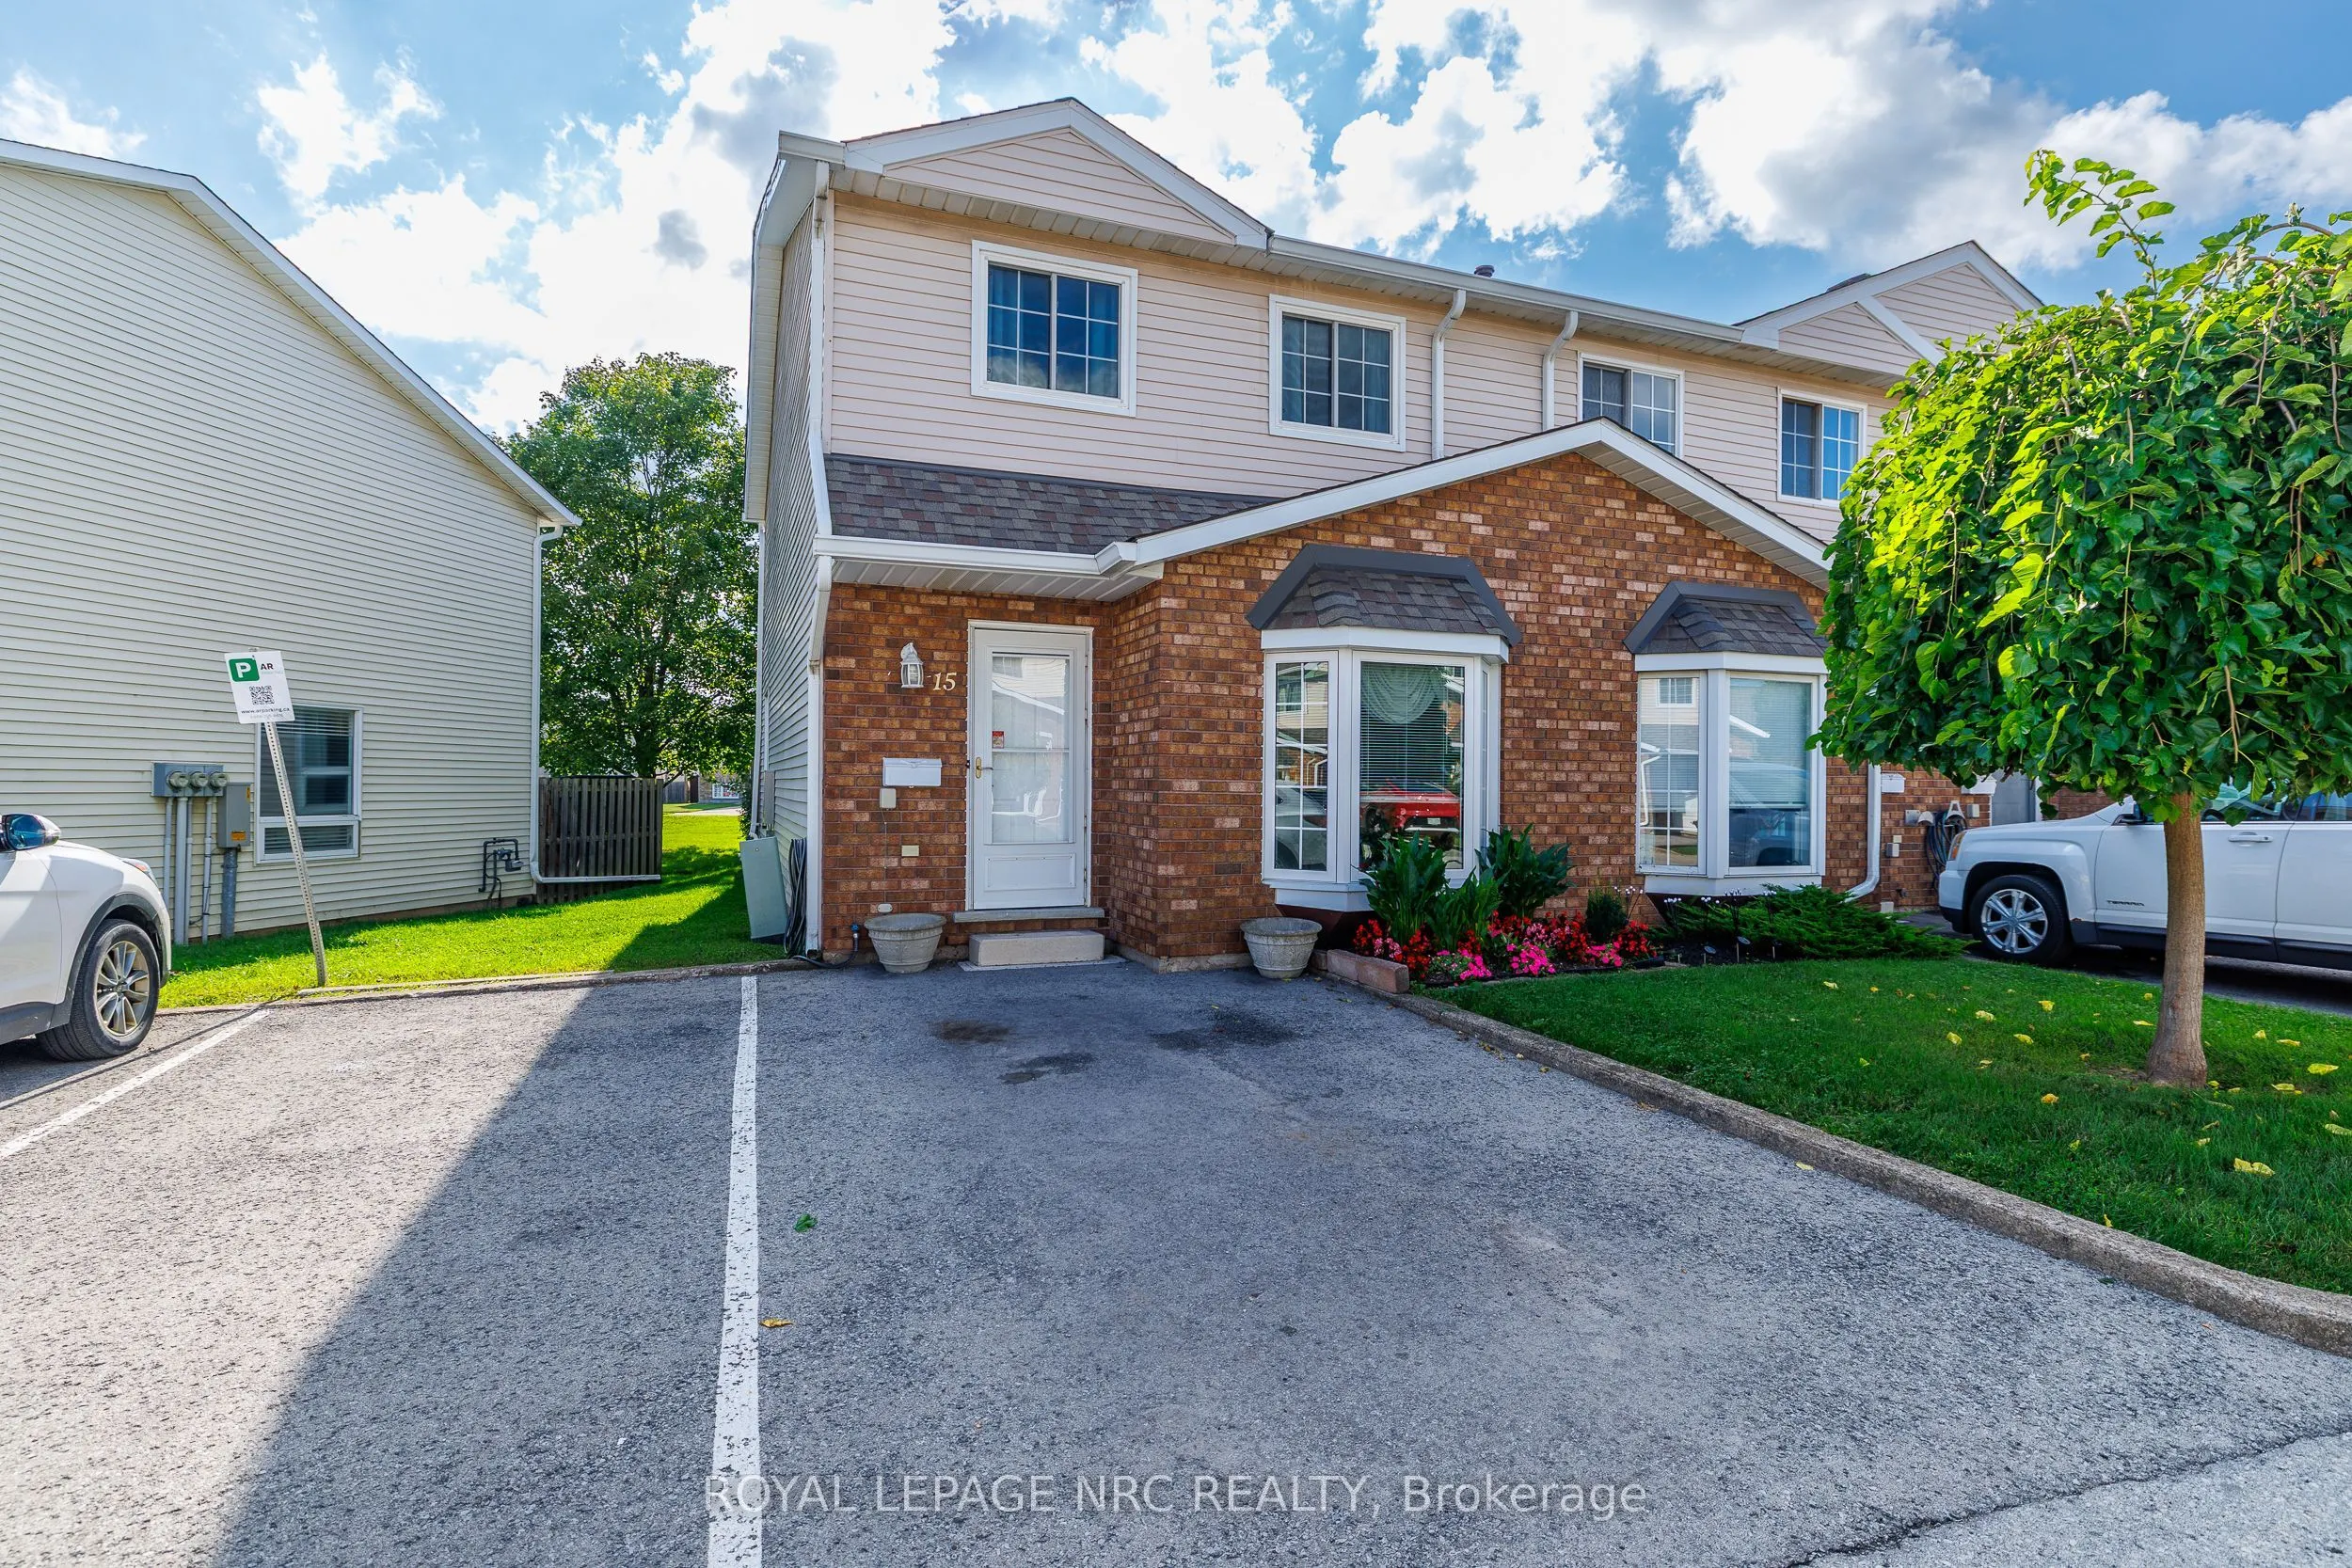
Sign In or Create a Free Account to see full details of this property
Key Facts
Key facts for 6910 Kalar Road #15
Property Type
Condo, 2-Storey
Parking
Reserved/Assigned,Private 0 garage, 1 parking
MLS #
X14138758
Size
1200-1399 sqft
Basement
Full
Listed on
2026-10-31
Lot size
-
Tax
$2,487 /yr
Days on Market
2
Approximate Age
31-50
Maintenance Fee
$295/mo
Common Elements, Bui...
Description
Don't miss this stunning Updated End Unit - two-story townhouse! Offering comfort and functionality in one. The modern updated kitchen is bright and open and is a chef's dream, with tons cupboard and counter space including the oversized island with Granite Countertops. Built in appliances and a Gas... Range add to your convenience. The Dining Area is large enough for those large family dinners. Then head to the sunken living room, accented with a fireplace mantle for relaxation after a long day. Perfect with your coffee and a book. Upstairs you will find three spacious bedrooms and a bathroom with en-suite privileges, it is perfect for your growing family or the empty nester wanting a turn key investment. Located in a fantastic neighborhood, this home is conveniently located near schools, shopping centers, and all the amenities. Upgrades include: Full Kitchen , Main Floor Flooring, Second Floor Bath , Windows , Attic Insulation, Furnace/AC, Hot Water Tank, Hepa Air Filter and Water Filtration System. Large Patio doors off the kitchen bring you to a lovely fenced patio with a large storage shed and no rear neighbours. Walk out the front door to your own private parking space with Visitor Parking adjacent. Don't miss this opportunity to make this house your own!
Full Property Details
Interior
Bedrooms
3
Total Bedrooms
3
Washrooms
2
Square Footage
1200-1399 sqft
Basement
Full
Heating Source
Gas
Heating Fuel
Forced Air
Air Conditioning
Central Air
Family Room
Yes
Kitchens
1
Total Kitchens
1
Fireplace Features
Yes
Bedrooms
3
Total Bedrooms
3
Washrooms
2
Square Footage
1200-1399 sqft
Basement
Full
Heating Source
Gas
Heating Fuel
Forced Air
Air Conditioning
Central Air
Family Room
Yes
Kitchens
1
Total Kitchens
1
Fireplace Features
Yes
Exterior
Driveway
Reserved/Assigned,Private
Parking Spaces
1
Total Parking Spaces
1.00
Parking Description
Reserved/Assigned,Private
Garage Spaces
0
Balcony
None
Driveway
Reserved/Assigned,Private
Parking Spaces
1
Total Parking Spaces
1.00
Parking Description
Reserved/Assigned,Private
Garage Spaces
0
Balcony
None
Building Description
Style
2-Storey
Home Type
Condo
Subtype
Condo Townhouse
Year Built
31-50
Property Orientation
West
Exterior Finish
Brick,Vinyl Siding
Possession Date
No Data
Locker
None
Style
2-Storey
Home Type
Condo
Subtype
Condo Townhouse
Year Built
31-50
Property Orientation
West
Exterior Finish
Brick,Vinyl Siding
Possession Date
No Data
Locker
None
Community
Community
West Wood
Community
West Wood
Taxes & Fees
Taxes
$2,487 /yr
Tax Year
2025
Occupancy
Owner
Maintenance Fee
$295/mo
Common Elements
Included
Building Insurance
Included
Taxes
$2,487 /yr
Tax Year
2025
Occupancy
Owner
Maintenance Fee
$295/mo
Common Elements
Included
Building Insurance
Included
Other
Pets
Yes-with Restrictions
Pets
Yes-with Restrictions
Room Types
Bathroom
2 Pc Bath
Dimensions - feet
0 sqft
Bathroom
3 Pc Bath
Dimensions - feet
0 sqft
Bedroom 2
-
Dimensions 12.66 x 8.07 feet
102.17 sqft
Bedroom 3
-
Dimensions 12.66 x 8.07 feet
102.17 sqft
Dining Room
-
Dimensions 16.5 x 9.55 feet
157.58 sqft
Family Room
-
Dimensions 16.17 x 14.57 feet
235.6 sqft
Kitchen
-
Dimensions 16.5 x 6.86 feet
113.19 sqft
Laundry
-
Dimensions 0.33 x 0.33 feet
0.11 sqft
Living Room
-
Dimensions 14.99 x 9.68 feet
145.1 sqft
Primary Bedroom
-
Dimensions 14.24 x 9.97 feet
141.97 sqft
Similar Properties(No results)
Mortgage Calculator
Calculate your estimated monthly mortgage payment
Price
$449,000
$
%
%
Total cost of mortgage
$0
Monthly payment
By clicking Save, we will calculate your estimated mortgage for all properties using the saved values (down payment percentage, interest rate, and amortization).
The accuracy and applicability of this calculator are not guaranteed.