Sign In or Create a Free Account to see full details of this property
Key Facts
Key facts for 50 HERRICK Avenue #UP20
Property Type
Condo, Other
Parking
1 garage, 1 parking
MLS #
X14163574
Size
900-999 sqft
Basement
Other
Listed on
2026-11-09
Lot size
-
Tax
$4,295.21 /yr
Days on Market
0
Approximate Age
New
Maintenance Fee
$649.52/mo
Common Elements, Bui...
Description
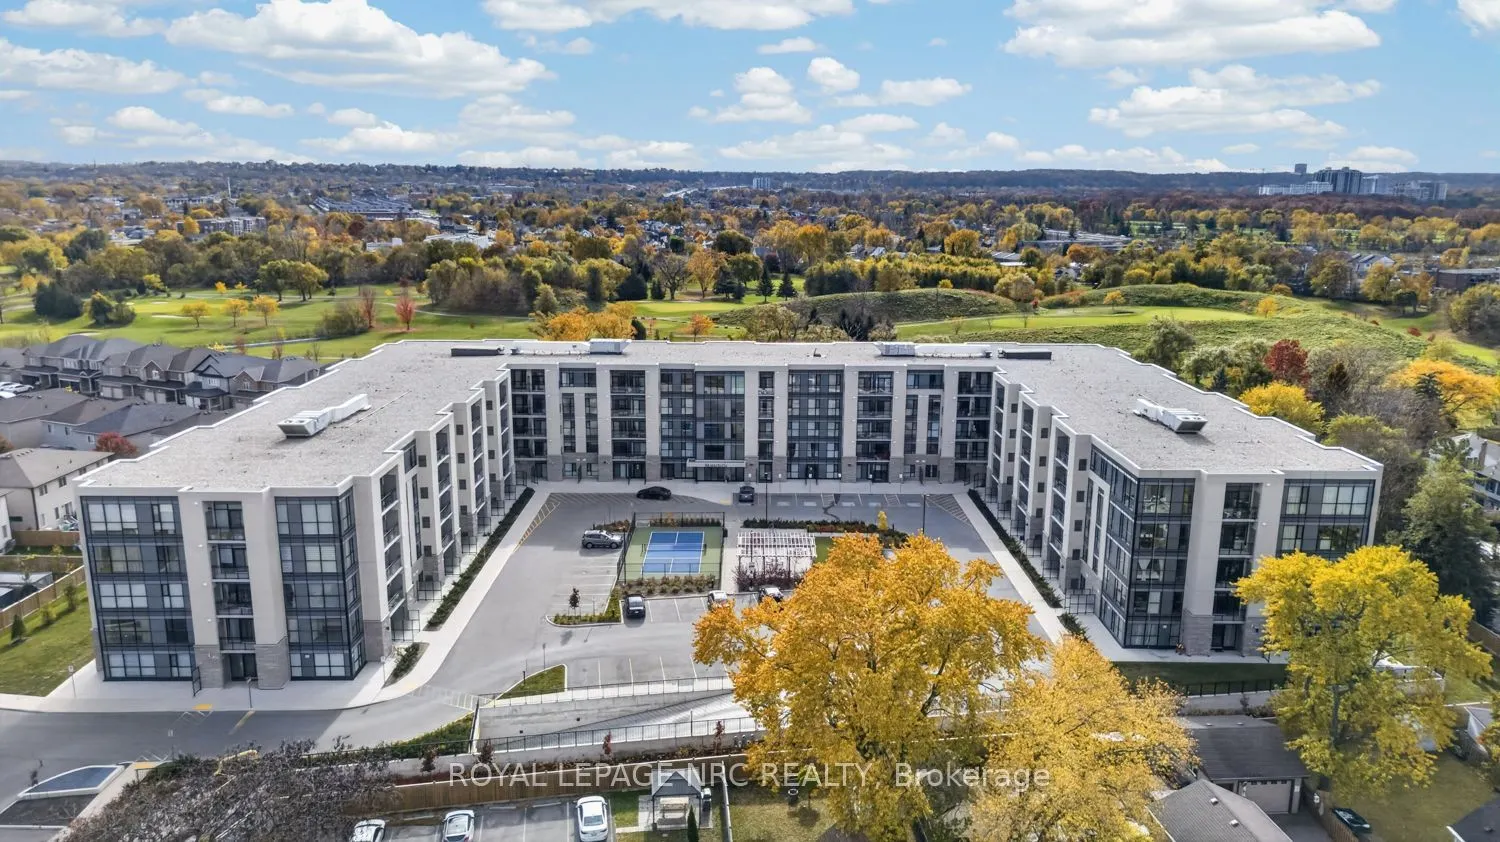
The Sapphire unit in the Montebello building is conveniently located in the heart of St. Catharines. Located minutes from Brock University. This spacious and bright unit offers 2 bedrooms plus a den, 2 bathrooms, and large windows which offer natural light, with an open-concept floor plan. Private b...alconies are the perfect size for entertaining and relaxing. In-suite laundry, a concierge in the lobby, Intel smart technology throughout the building, and one underground parking space, along with plenty of guest parking. The amenities in this building include a large state-of-the-art gym, party room, game room overlooking the golf course, and pickleball court. Stay active and enjoy all the restaurants and shops downtown has to offer, with the condo just a short walk away.
Full Property Details
Interior
Bedrooms
2
Bedrooms Plus
0
Total Bedrooms
2
Washrooms
2
Square Footage
900-999 sqft
Basement
Other
Heating Source
Gas
Heating Fuel
Forced Air
Air Conditioning
Central Air
Family Room
No
Kitchens
1
Kitchens Plus
0
Total Kitchens
1
Fireplace Features
No
Bedrooms
2
Bedrooms Plus
0
Total Bedrooms
2
Washrooms
2
Square Footage
900-999 sqft
Basement
Other
Heating Source
Gas
Heating Fuel
Forced Air
Air Conditioning
Central Air
Family Room
No
Kitchens
1
Kitchens Plus
0
Total Kitchens
1
Fireplace Features
No
Exterior
Waterfront
None
Parking Spaces
1
Total Parking Spaces
1.00
Garage Spaces
1
Zoning
R1
Balcony
Open
Waterfront
None
Parking Spaces
1
Total Parking Spaces
1.00
Garage Spaces
1
Zoning
R1
Balcony
Open
Building Description
Style
Other
Home Type
Condo
Subtype
Condo Apartment
Year Built
New
Property Orientation
East
Exterior Finish
Concrete,Metal/Steel Siding
Possession Date
11/30/2026
Locker
None
Style
Other
Home Type
Condo
Subtype
Condo Apartment
Year Built
New
Property Orientation
East
Exterior Finish
Concrete,Metal/Steel Siding
Possession Date
11/30/2026
Locker
None
Community
Community
Oakdale
Community
Oakdale
Taxes & Fees
Taxes
$4,295.21 /yr
Tax Year
2025
Occupancy
Vacant
Maintenance Fee
$649.52/mo
Common Elements
Included
Building Insurance
Included
Taxes
$4,295.21 /yr
Tax Year
2025
Occupancy
Vacant
Maintenance Fee
$649.52/mo
Common Elements
Included
Building Insurance
Included
Other
Pets
Yes-with Restrictions
Pets
Yes-with Restrictions
Room Types
Bathroom
-
Dimensions 4.92 x 6.23 feet
30.65 sqft
Bathroom
-
Dimensions 7.68 x 6.59 feet
50.61 sqft
Bedroom
-
Dimensions 14.47 x 10.83 feet
156.71 sqft
Bedroom
-
Dimensions 18.64 x 15.65 feet
291.72 sqft
Den
-
Dimensions 9.81 x 11.15 feet
109.38 sqft
Other
-
Dimensions 21 x 10.99 feet
230.79 sqft
Similar Properties(No results)
Mortgage Calculator
Calculate your estimated monthly mortgage payment
Price
$399,900
$
%
%
Monthly payment
By clicking Save, we will calculate your estimated mortgage for all properties using the saved values (down payment percentage, interest rate, and amortization).
The accuracy and applicability of this calculator are not guaranteed.